Photos & Tour
Click 'videos' below to check out our immersive virtual tours!
We're busy working on big upgrades for our Yugo Minneapolis Sydney Hall residence!
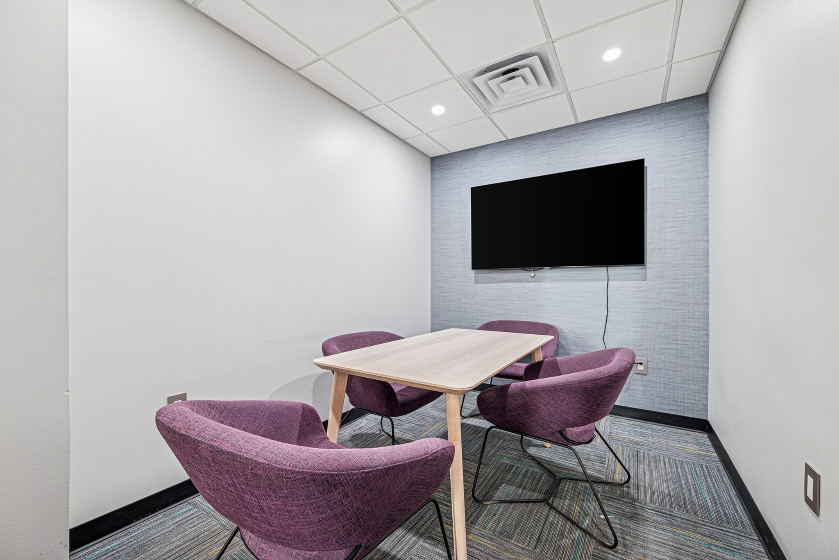
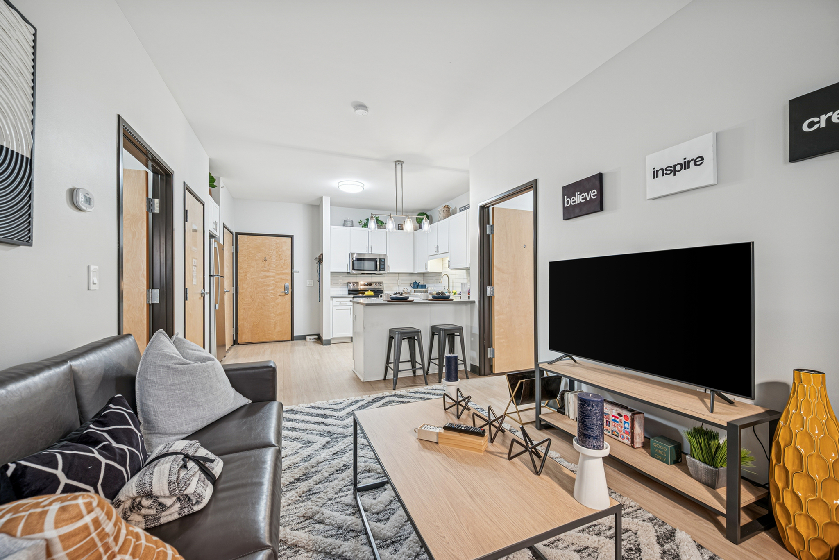
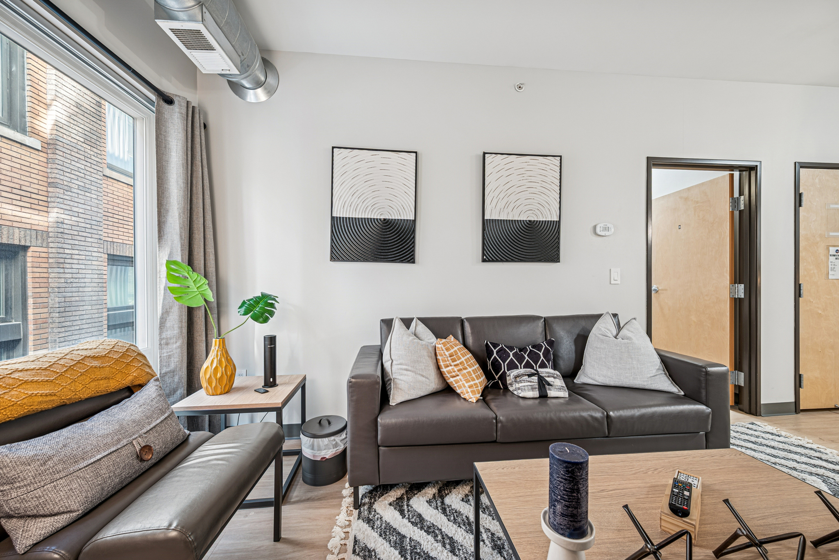
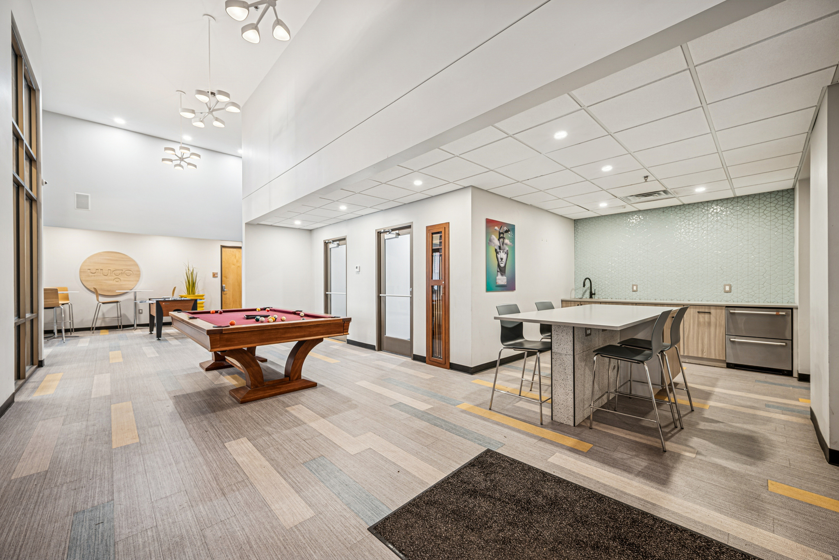
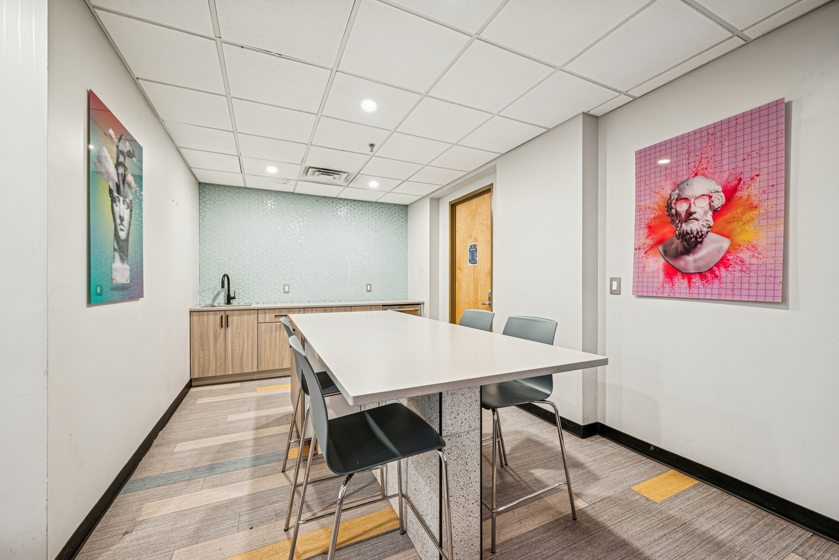
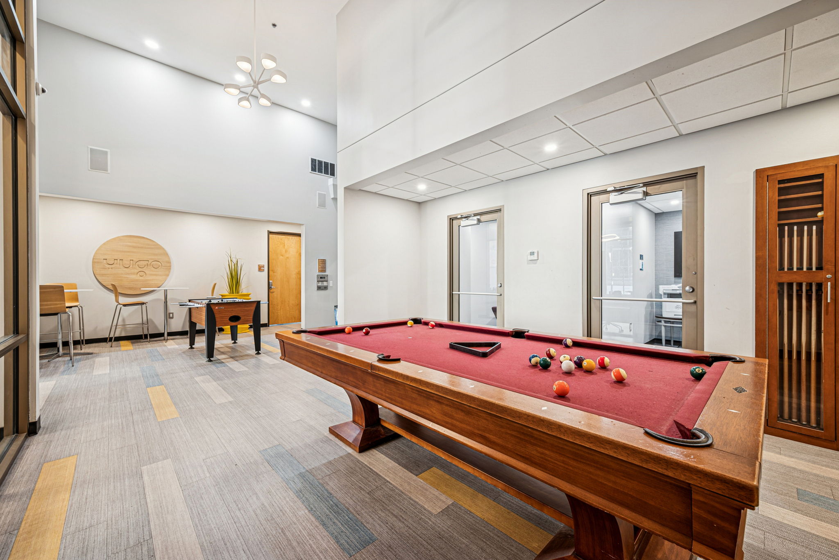
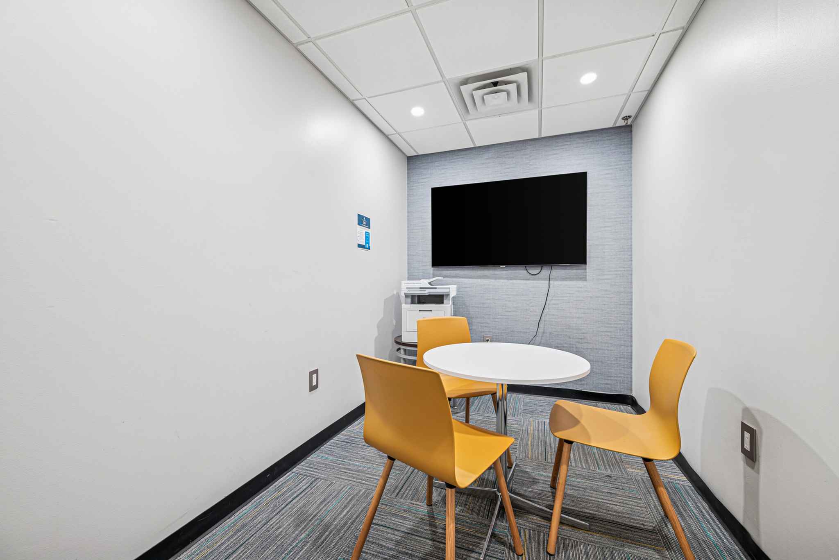
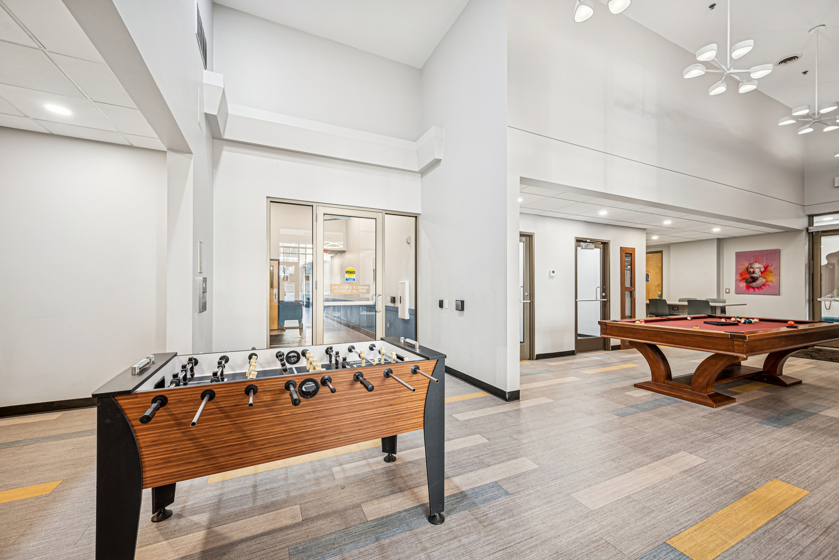
The Dinkydome common room had a makeover with a new seating area, communal TVs, long lounges and comfy benches. Whether it's a group project, a chat over coffee, or catching the game on the screen - you will feel right at home with your fellow Yugoers!
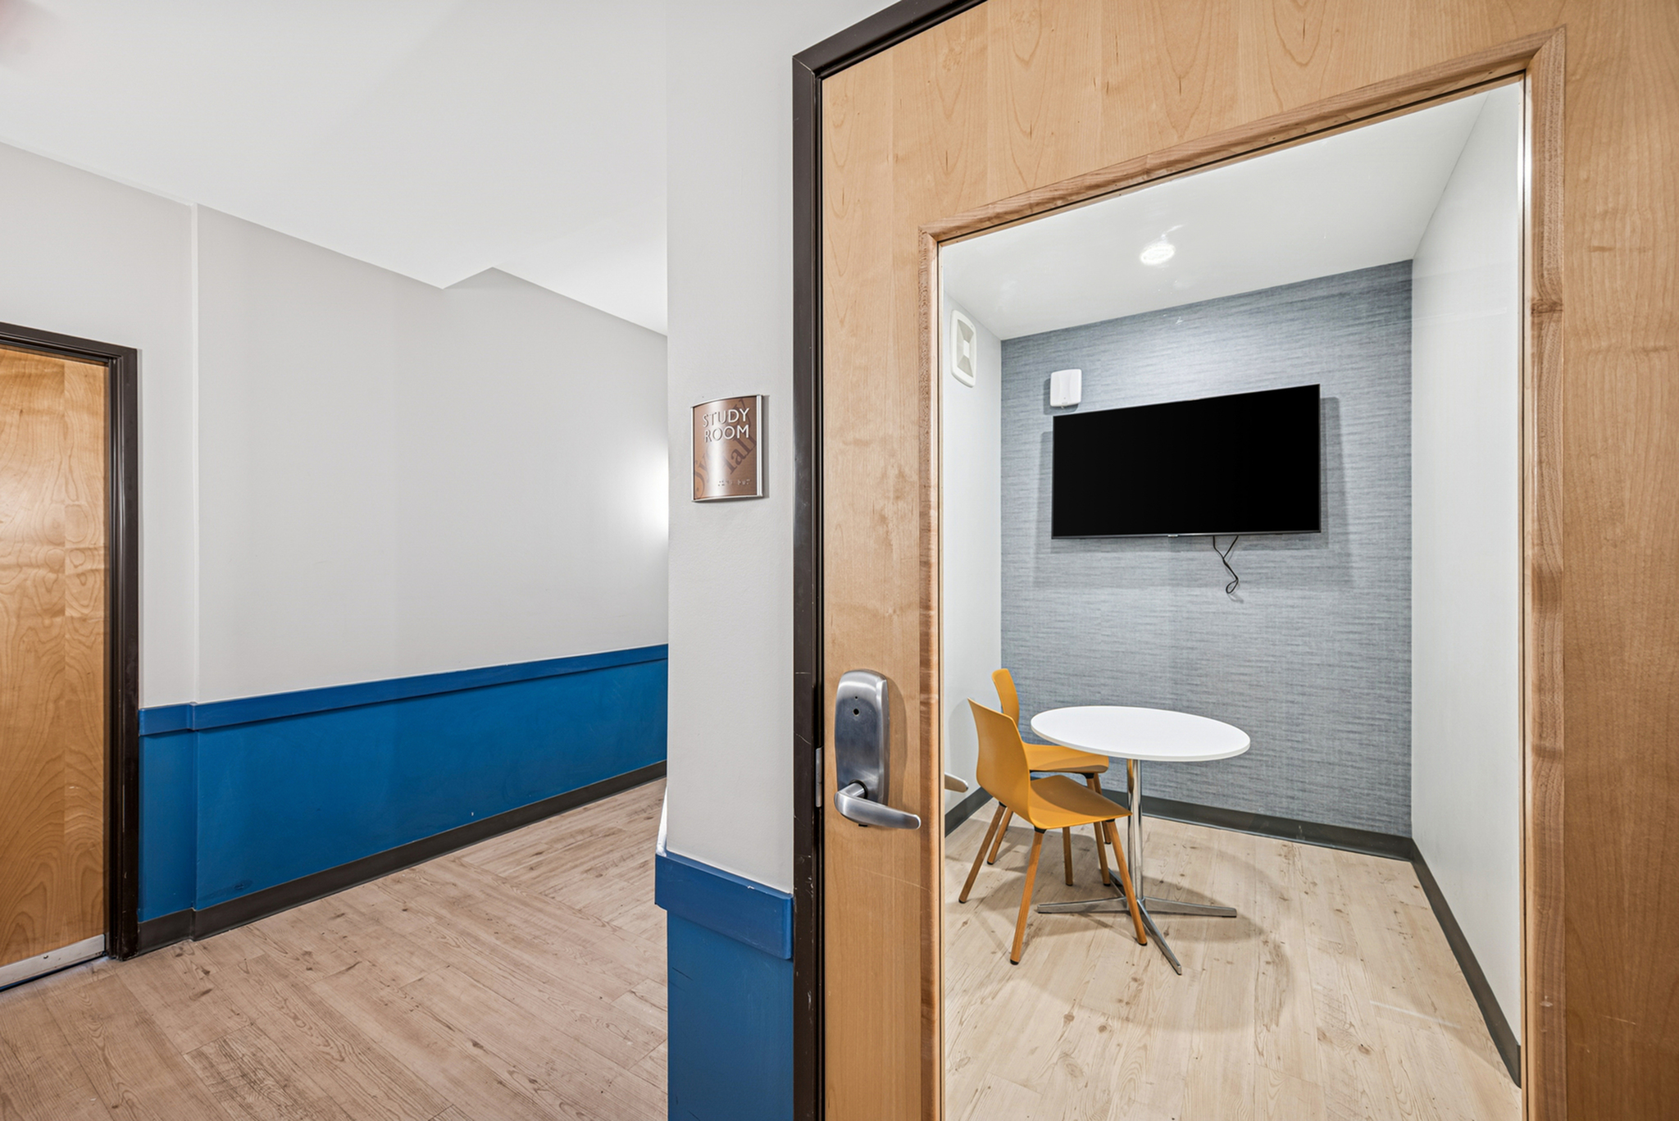
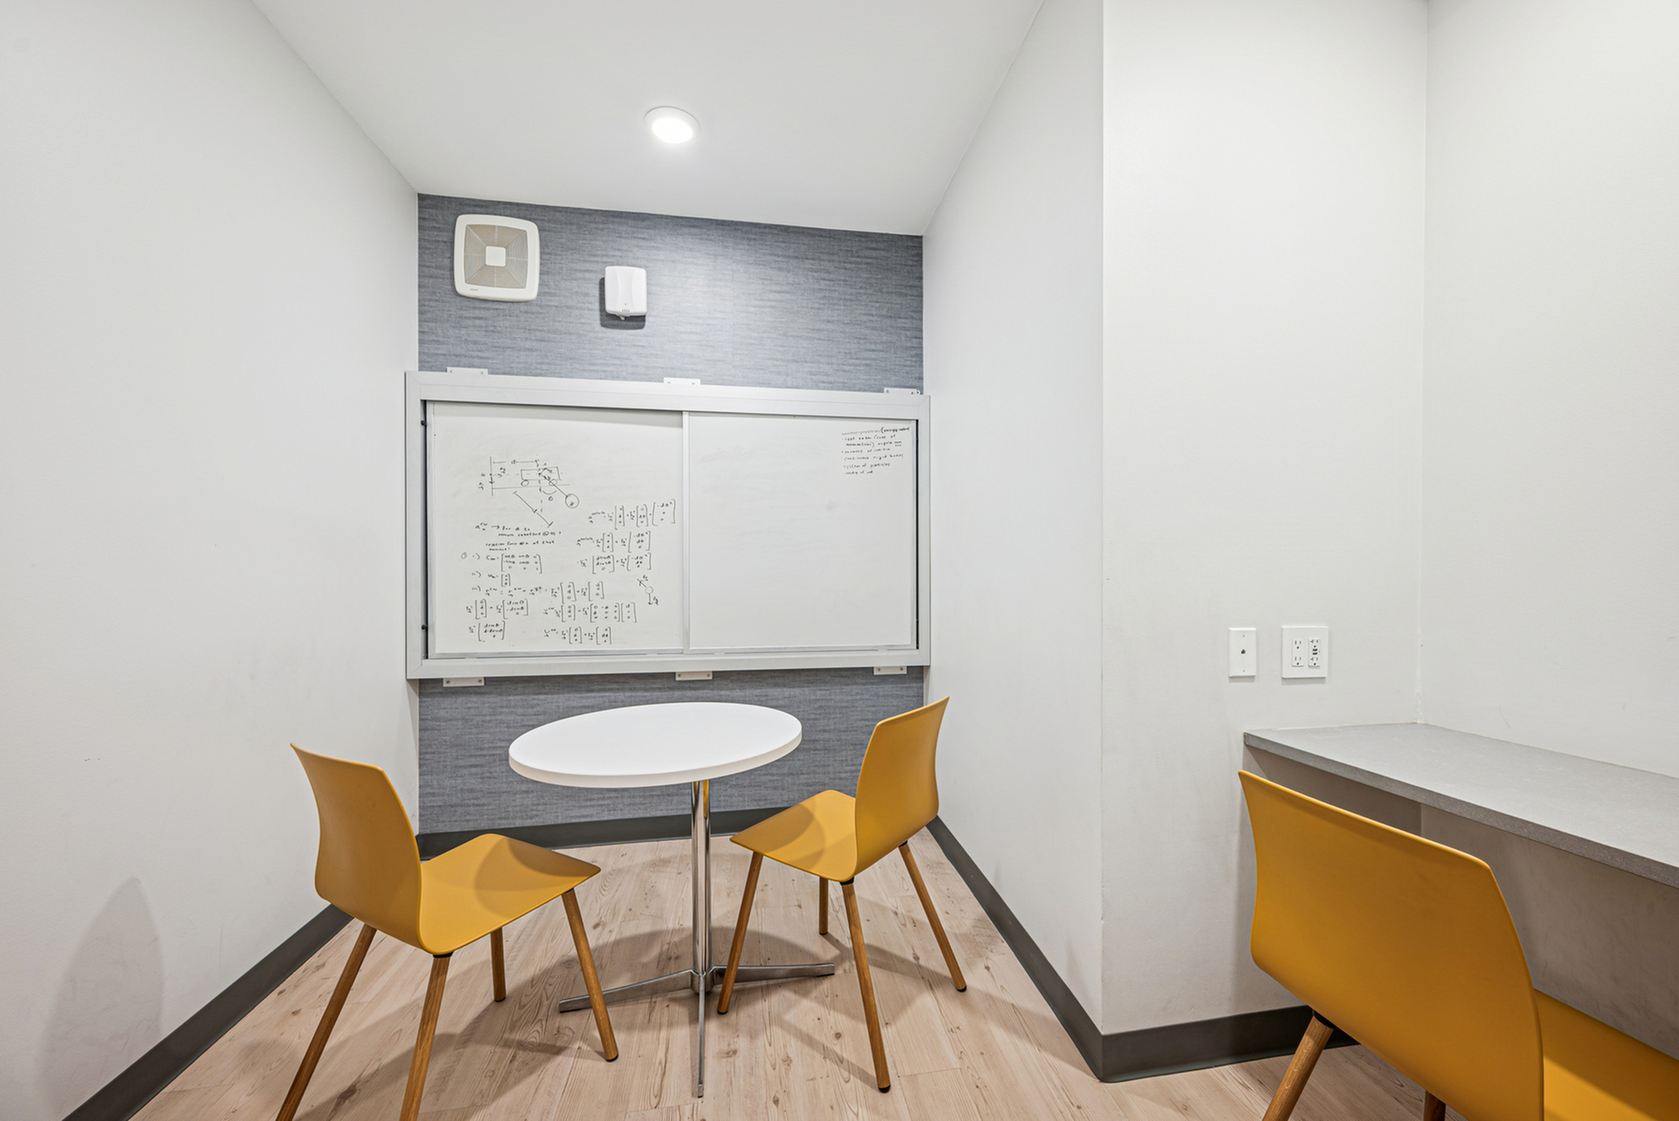
We're adding real plants to bring you that fresh energy when you're going through finals and cool new tech to help you out, including an advanced security system - so you can hang out with friends and study whichever time suits you best - we've got your back!
The is the place to be in the summer 2023 - see you there!
We're busy working on big upgrades for our Yugo Minneapolis Sydney Hall residence!
The Dinkydome common room had a makeover with a new seating area, communal TVs, long lounges and comfy benches. Whether it's a group project, a chat over coffee, or catching the game on the screen - you will feel right at home with your fellow Yugoers!
We're adding real plants to bring you that fresh energy when you're going through finals and cool new tech to help you out, including an advanced security system - so you can hang out with friends and study whichever time suits you best - we've got your back!
The is the place to be in the summer 2023 - see you there!